
Views - Primary on Main






Address
441 Hardwicke Drive, Knoxville, TN
Price
$ 450,000
Property Attributes
- MLS#1356585
- TypeSingle Family
- Listing Status Active
- CountyKnox
- CityKnoxville
- AreaKnox County
- NeighborhoodCrestwood Hills Unit 1
- Zip37923
- StyleTraditional
- Year Built1965
- Taxes$ 896
- Price$ 450,000
- Bedrooms3
- Full Bathrooms2
- Half Bathrooms1
- Sqr Footage2243
- Lot Size0.63 Acres
Data Source:
Knoxville MLS (KAAR)
Property Description
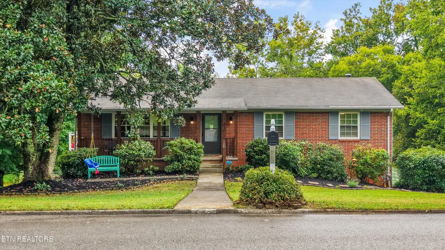
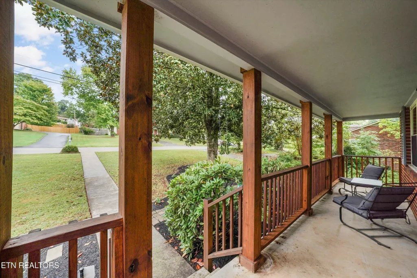
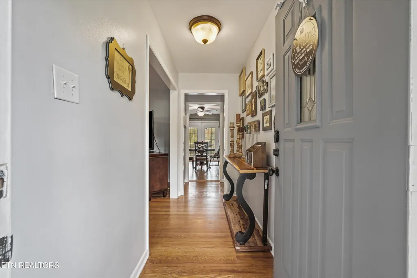
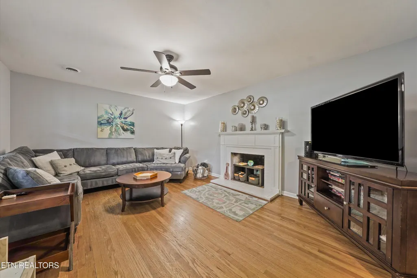
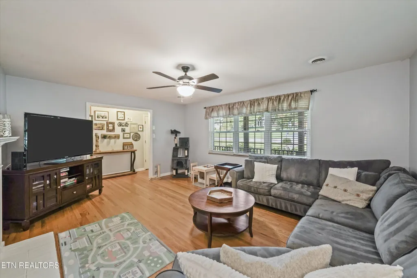
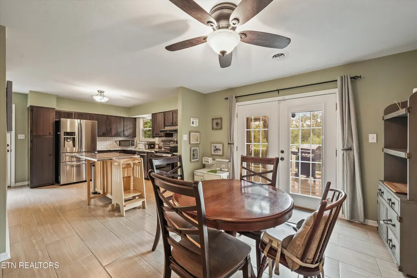
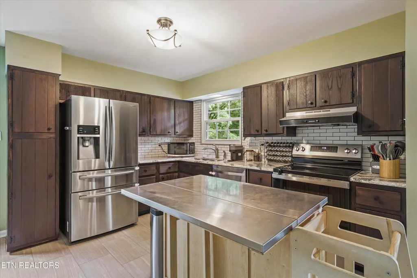
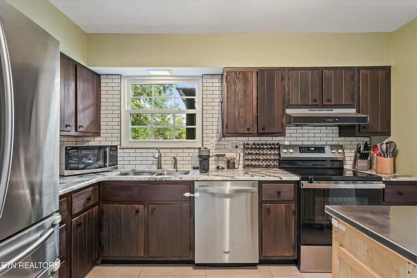
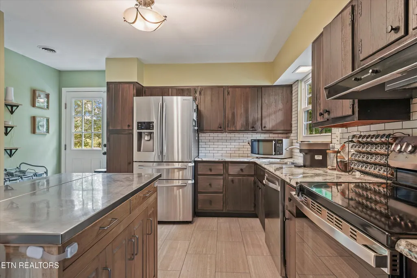
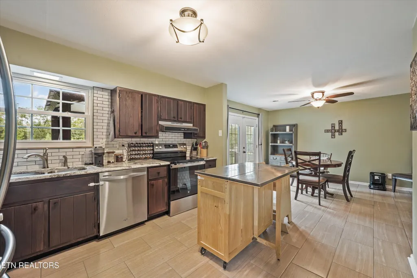
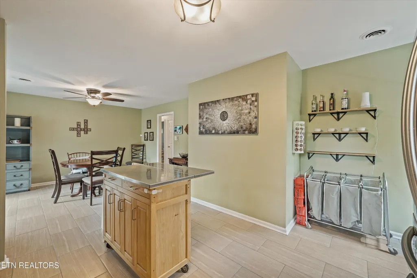
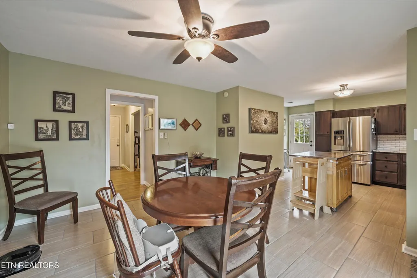
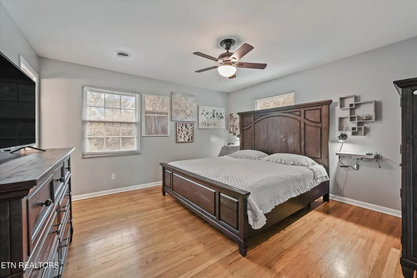
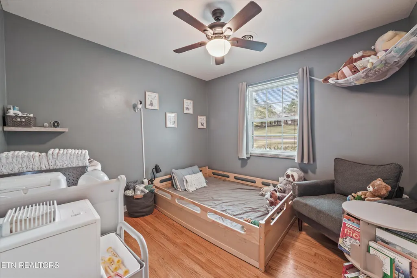
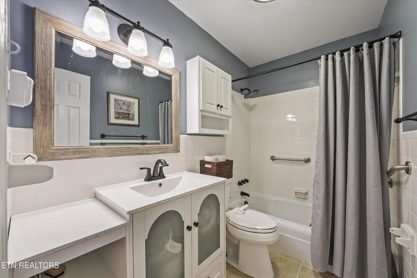
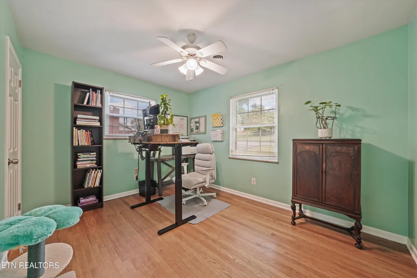
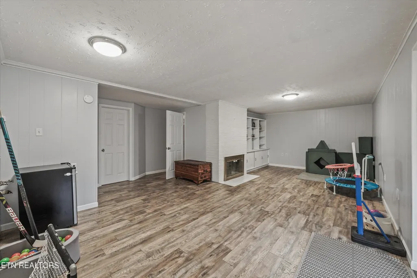
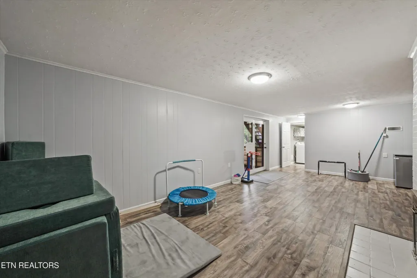
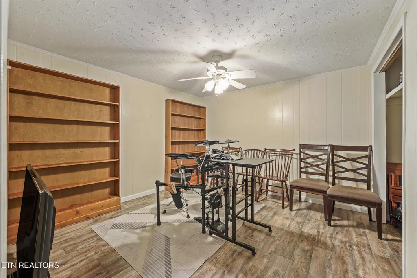
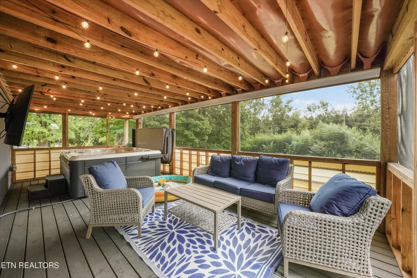
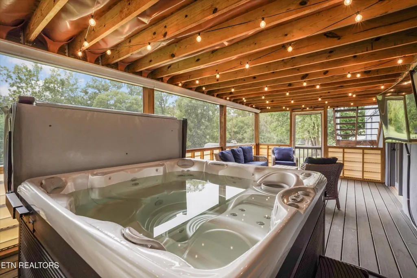
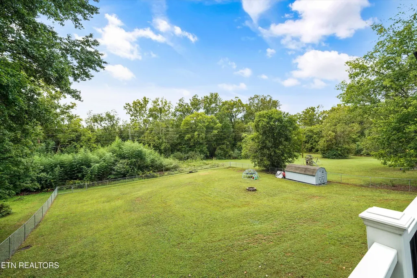
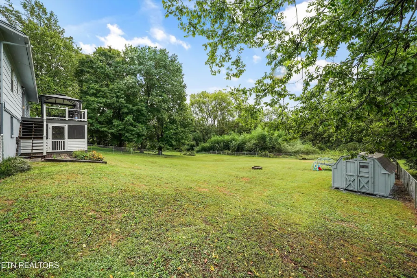
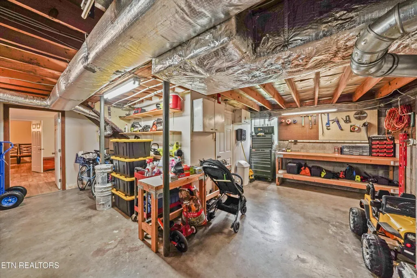
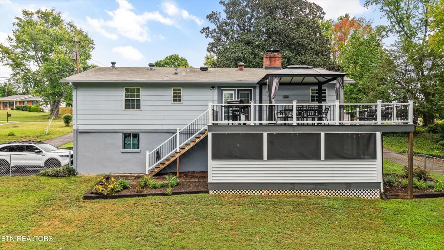
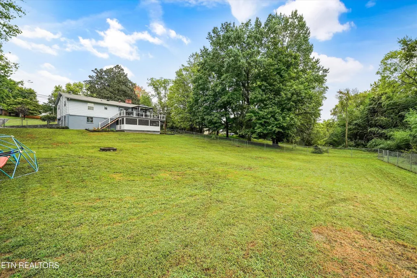
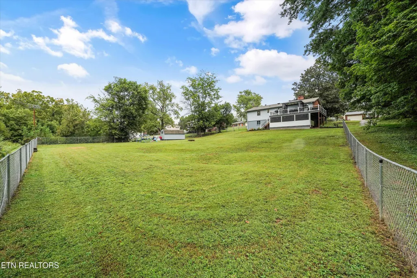
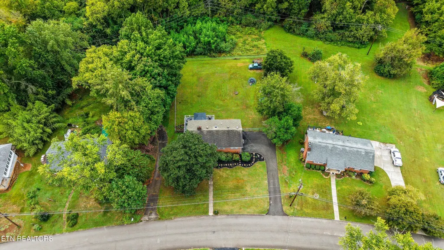
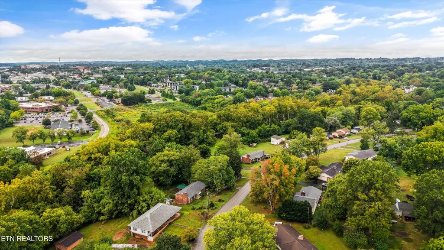
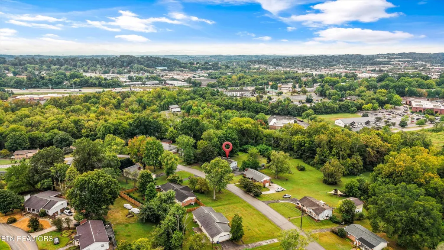
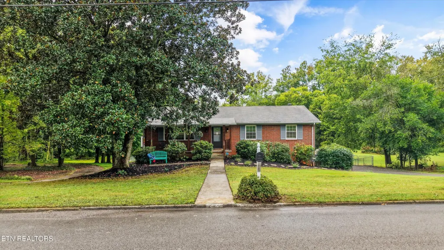
A brick basement ranch on over half an acre in West Knoxville--with two fireplaces, two decks, and plenty of room to make the space work for you. With 3 bedrooms, 2 flex rooms, and 2.5 baths, there's room here for everyday life plus the spaces you always wish you had. Upstairs, you'll find hardwood flooring, generously sized bedrooms, and a primary bedroom with its own private bath. The kitchen is full of natural light with a pantry and plenty of cabinet and counter space! The finished basement adds a whole second level of possibilities with a huge rec room anchored by a fireplace and two additional flex rooms for an office, workout space, guests, hobbies, or whatever you need. Plumbing is already located behind the wall if adding a small kitchenette is on your wish list. Several big-ticket updates have already been taken care of, including a newer HVAC, water heater, ductwork, two year old LVP in basement and Trex deck. The landscaping has also been recently refreshed with a new stone pathway! Outside, you have two great ways to enjoy the more than half-acre lot. The upper open deck is great for grilling and taking in the backyard, while the lower screened-in deck has a hot tub and gives you a covered outdoor space to enjoy year-round. More than half an acre, tons of usable space, and a West Knoxville location--there's a lot here you don't find every day! Community pool memberships available. Buyer to verify all information. No subdivision restrictions, county restrictions only.
| Elementary School | Middle School | High School |
|---|---|---|
| Cedar Bluff Primary Elementary School | Cedar Bluff Middle School | Hardin Valley Academy High School |
| Price History | |
|---|---|
| 9/24/2026 | Listed $450,000 |
General Features
| Sewer | Public Sewer |
|---|---|
| Heating | Central,Natural Gas,Electric |
| Cooling | Central Cooling |
| Appliances | Dishwasher,Range,Refrigerator,Self Cleaning Oven |
| Garage Spaces | 1 |
| Architectural Style | Traditional |
| Security Features | Smoke Detector |
| Construction Materials | Wood Siding,Brick,Block |
| Year Built | 1965 |
| View | Wooded |
| Property Subtype | Single Family Residence |
| County | Knox County - 1 |
| Property Type | Single Family |
| Association Amenities | Swimming Pool |
| HOA | true |
| Attached Garage | true |
| Subdivision Name | Crestwood Hills Unit 1 |
| Other Structures | Storage |
| Total Rooms | 8 |
| Full Baths | 2 |
| Status | Active |
| Directions | Take exit 379 toward Walker Springs Rd/Bridgewater Rd onto Walbrook Dr NW. Turn right onto Bridgewater Rd NW. Turn left onto Hardwicke Dr. Home on left 441 Hardwicke Dr Knoxville, Tennessee 37923 |
| High School | Hardin Valley Academy |
| City | Knoxville |
| MLS Area | Knox County - 1 |
| Lot Size Units | Acres |
| Lot Size Square Feet | 27442.8 |
| Elementary School | Cedar Bluff Primary |
| Property Attached Y/N | false |
| Middle/Junior High School | Cedar Bluff |
| MLS Area Minor | Knox County - 1 |
| Structure Type | Basement Ranch |
| Standard Status | Active |
| New Financing Cash | true |
| New Financing FHA | true |
| New Financing VA Loan | true |
| New Financing Coventional | true |
| New Financing New Loan | true |
Interior Features
| Interior Amenities | Kitchen Island,Pantry,Eat-in Kitchen |
|---|---|
| Basement | Walkout,Finished |
| Flooring | Hardwood,Vinyl,Tile |
| Total Fireplaces | 2 |
| Fireplace Features | Gas,Brick,Wood Burning |
| Basement (Y/N) | true |
| Air Conditioning Y/N | true |
| Heating Y/N | true |
| Fireplace Y/N | true |
| Half Baths | 1 |
| Total Bedrooms | 3 |
| Total Baths | 3 |
Exterior Features
| Parking Features | Garage Faces Side,Garage Door Opener,Attached,Basement,RV Parking |
|---|---|
| Lot Features | Private,Level |
| Water Source | Public |
| Lot Size Area | 0.63 |
| Building Area Total | 2243 |
| Lot Size Acres | 0.63 |
| Lot Size Source | Tax Records |
Amenities
- Foreclosure
- Views
- Short Sale
- New Construction
- Adult 55+
- Lease To Own
- No HOA Fees
- Furnished
- Primary On Main
- Air Conditioning
- Seller Finance
- Green
- Fixer Upper
- Horse
- Golf
- Fireplace
- Deck
- Garage
- Basement
- Pool
Property vs Single Family Average in 37923
Price
Taxes
Year Built
 The data relating to real estate for sale on this Web Site comes from the IDX Program of the East Tennessee Realtors® Multiple Listing Service. © Copyright 2026 All rights reserved. This information is being provided for the consumers' personal, non-commercial use and may not be used for any purpose other than to identify prospective properties the consumers may be interested in purchasing. This information was updated September 25, 2026 1:12 AM UTC Some properties may subsequently have sold
