
Views - Primary on Main















Address
3304 Lenbrook Lane, Knoxville, TN
Price
$ 745,000
Property Attributes
- MLS#1356513
- TypeSingle Family
- Listing Status Active
- CountyKnox
- CityKnoxville
- AreaKnox County
- NeighborhoodChervue Add Unit 1
- Zip37918
- StyleTraditional
- Year Built1978
- Taxes$ 1430
- Price$ 745,000
- Bedrooms4
- Full Bathrooms3
- Half Bathrooms0
- Sqr Footage4134
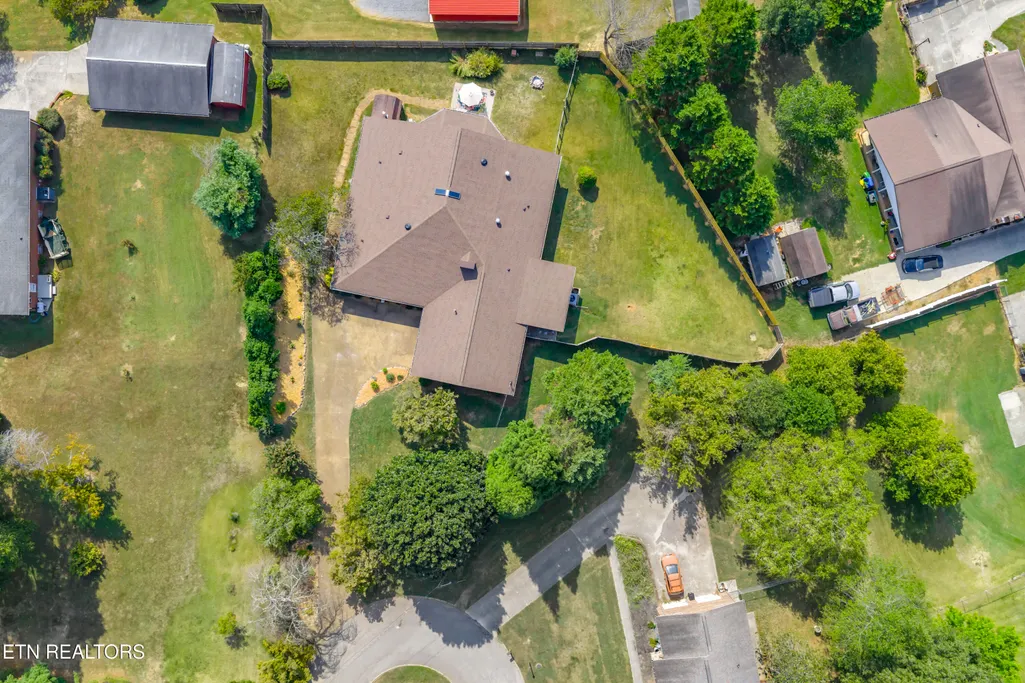
- Lot Size0.58 Acres
Data Source:
Knoxville MLS (KAAR)
Property Description
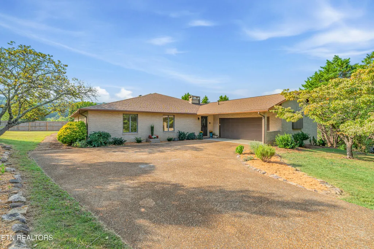
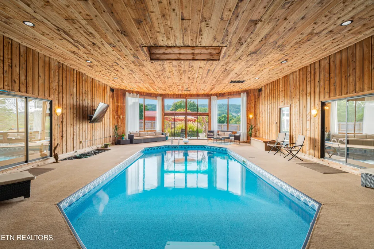
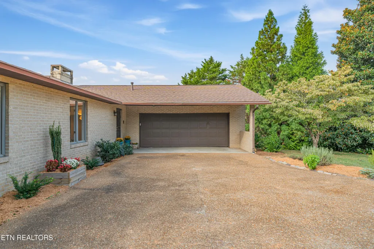
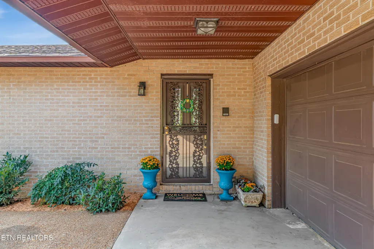
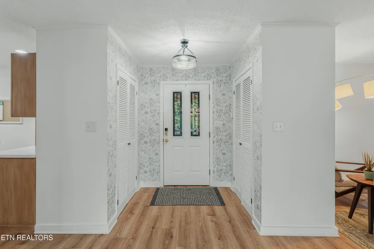
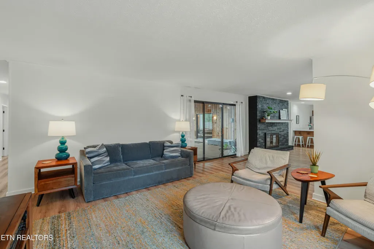
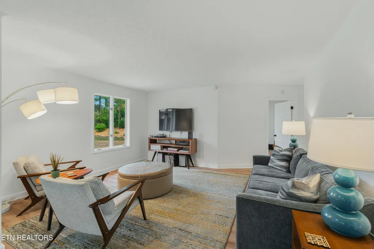
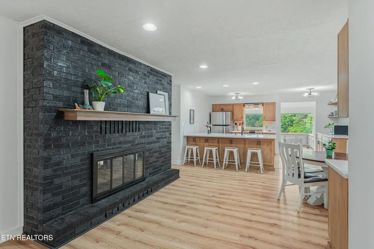
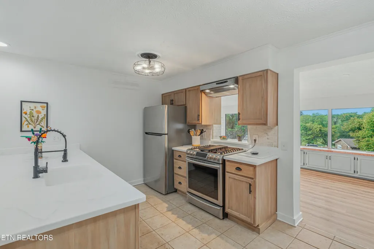
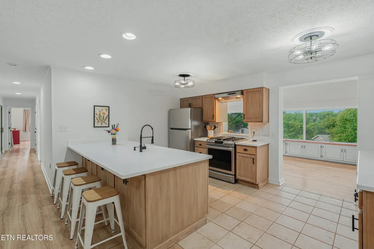
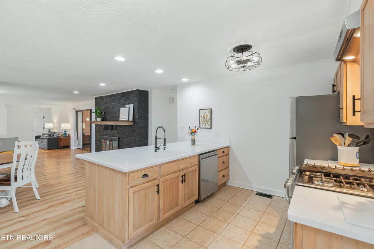
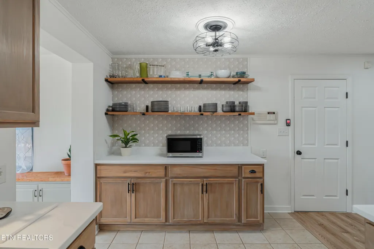
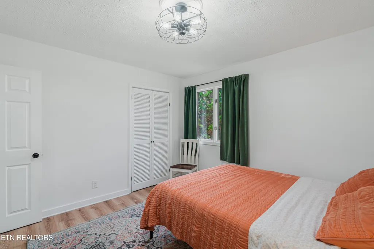
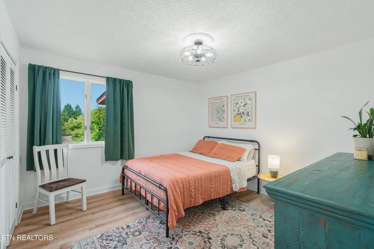
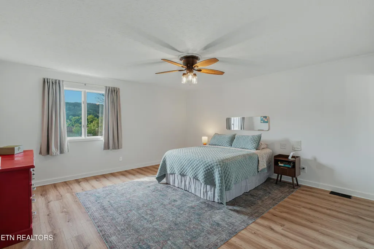
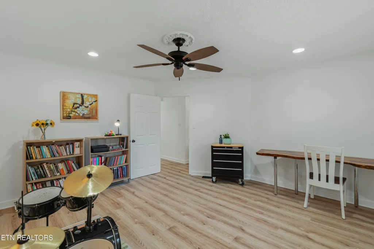
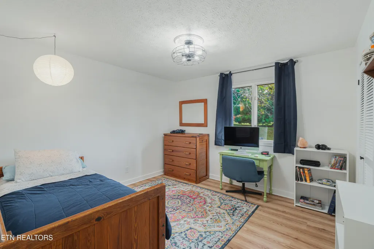
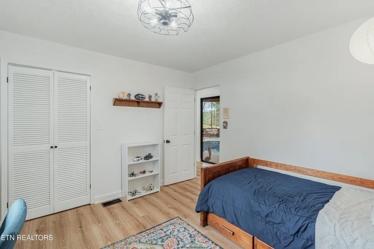
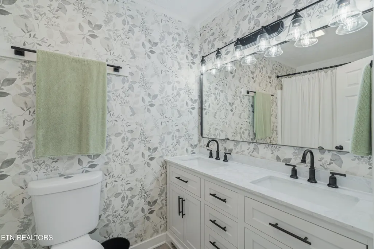
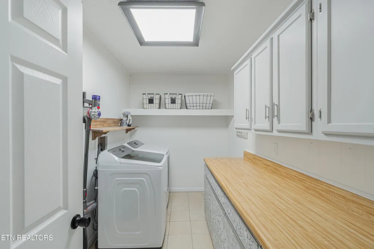
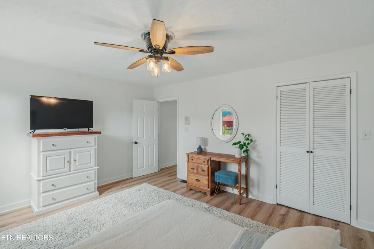
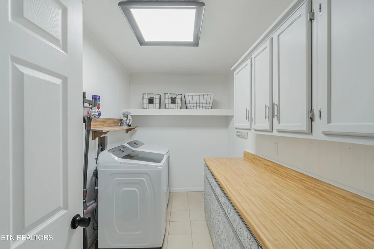
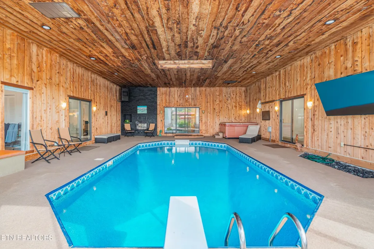
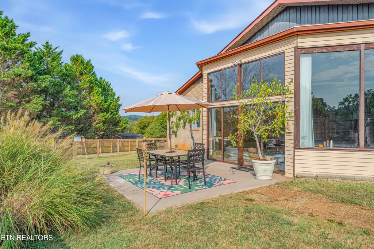
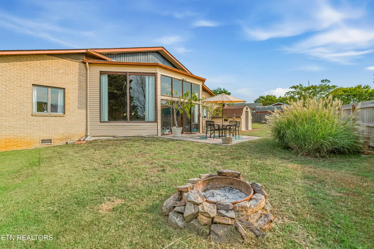
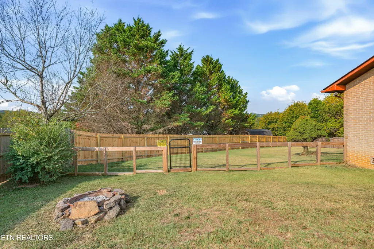
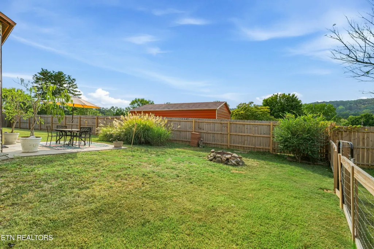
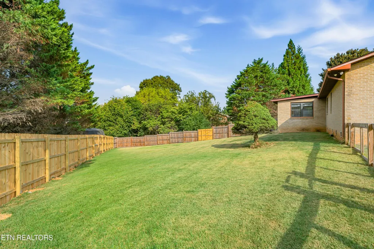
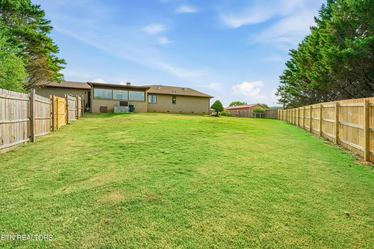
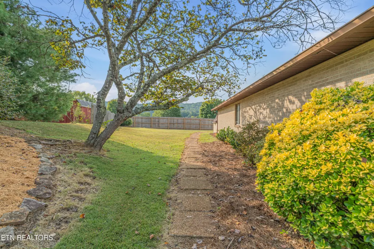
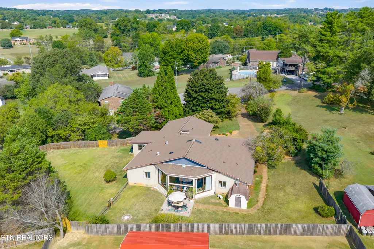
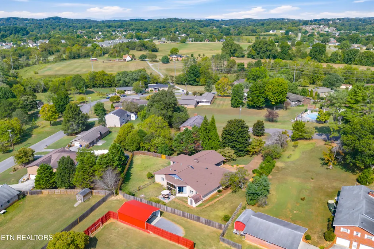
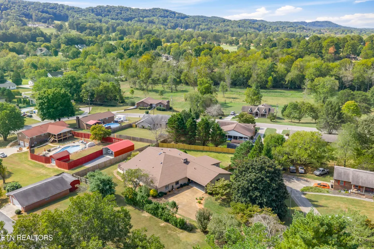
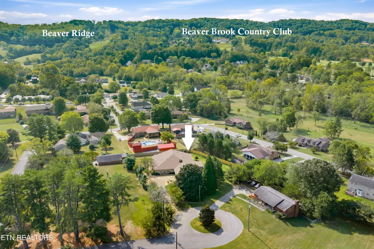
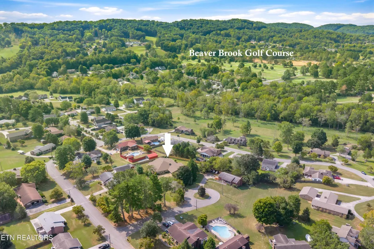
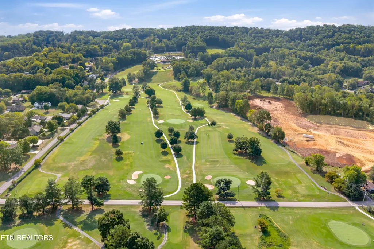
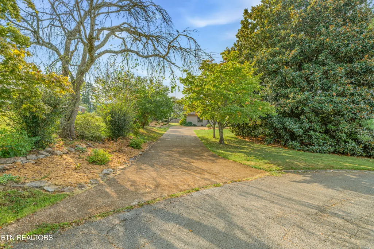
Tucked at the apex of a quiet cul-de-sac in Chervue Hills, this sprawling 1970's custom brick rancher offers an unforgettable combination of retro character, contemporary updates, and resort-style living. Part of the Chervue Hills-Addition created by the Brickey family in the 1960's, this home's elevated setting provides a lovely view toward Beaver Ridge and Beaver Brook Country Club and a vantage point where the stars seem to shine a little brighter at night. At the heart of the 4,134-square-foot home is its truly spectacular indoor heated pool, surrounded by an enormous entertaining area with plenty of room for lounging, gatherings in front of the 90'' flat screen TV (pool furniture & TV's convey), and enjoying the adjacent hot tub. An outdoor patio extends the living space even further, while strategically-placed sliding glass doors throughout the home provide effortless access to the pool and surrounding spaces. And the dramatic entry foyer is anchored by a double-sided brick fireplace, setting the tone for the home's distinctive architecture. Past the foyer you'll find an inviting living room and spacious eat-in kitchen featuring a massive peninsula, abundant cabinetry and open shelving, stainless steel appliances, coffee bar, and a 5-burner gas range. Adjacent to the kitchen is an enormous potential sunroom, dining room, atrium, or hobby space -- wrapped in windows that bring the outdoors in. Four bedrooms include a generous primary suite with its own ensuite bath, while a versatile bonus room offers the flexibility to serve as a fifth bedroom, office, or studio. Three bathrooms, a separate laundry room with bonus storage, a spacious attached two-car garage, and a functioning interior intercom system complete the home. Outside, fresh landscaping and a newly-fenced portion of the yard enhance the property's curb appeal and privacy. Just over a mile from Black Oak Shopping Plaza, approximately 8 minutes to Fountain City, and 18 minutes to Downtown Knoxville and the University of Tennessee, this one-of-a-kind home pairs a peaceful, elevated neighborhood setting with convenient access to the city. With its unique architecture, incredible indoor pool, and expansive entertaining spaces, this is a home that truly has to be experienced in person.
| Elementary School | Middle School | High School |
|---|---|---|
| Halls Elementary School | Halls Middle School | Halls High School |
| Price History | |
|---|---|
| 9/23/2026 | Listed $745,000 |
General Features
| Sewer | Public Sewer |
|---|---|
| Heating | Central,Natural Gas,Electric |
| Cooling | Central Cooling,Ceiling Fan(s) |
| Appliances | Gas Range,Dishwasher,Disposal,Dryer,Microwave,Refrigerator,Washer |
| Garage Spaces | 2 |
| Architectural Style | Traditional |
| Construction Materials | Brick,Frame,Other |
| Year Built | 1978 |
| View | Wooded |
| Property Subtype | Single Family Residence |
| County | Knox County - 1 |
| Property Type | Single Family |
| Attached Garage | false |
| Subdivision Name | Chervue Add Unit 1 |
| Other Structures | Storage |
| Total Rooms | 10 |
| Full Baths | 3 |
| Status | Active |
| Directions | From downtown, head north on Broadway. Left on Cunningham Rd. Right on Chervue Blvd. Right on E Chermont Circle. Left on Lenbrook Ln. House is on your left in culdesac. |
| High School | Halls |
| City | Knoxville |
| MLS Area | Knox County - 1 |
| Lot Size Units | Acres |
| Lot Size Square Feet | 25264.8 |
| Elementary School | Halls |
| Property Attached Y/N | false |
| Middle/Junior High School | Halls |
| MLS Area Minor | Knox County - 1 |
| Virtual Tour | https://listings.tylerlawsonphoto.com/videos/01a0d315-3f3d-71e0-8390-ef849eba3623 |
| Structure Type | Ranch |
| Standard Status | Active |
| New Financing Cash | true |
| New Financing Coventional | true |
Interior Features
| Interior Amenities | Kitchen Island,Eat-in Kitchen |
|---|---|
| Basement | Crawl Space,Outside Entr Only |
| Flooring | Carpet,Vinyl,Tile |
| Total Fireplaces | 1 |
| Fireplace Features | Gas,Brick,Gas Log |
| Basement (Y/N) | false |
| Air Conditioning Y/N | true |
| Heating Y/N | true |
| Fireplace Y/N | true |
| Total Bedrooms | 4 |
| Total Baths | 3 |
Exterior Features
| Parking Features | Off-Street Parking,Garage Door Opener,Main Level |
|---|---|
| Lot Features | Cul-De-Sac,Irregular Lot,Level,Rolling Slope |
| Water Source | Public |
| Lot Size Area | 0.58 |
| Building Area Total | 4134 |
| Lot Size Acres | 0.58 |
| Lot Size Source | Tax Records |
| Other Equipment | Intercom |
Amenities
- Foreclosure
- Views
- Short Sale
- New Construction
- Adult 55+
- Lease To Own
- No HOA Fees
- Furnished
- Primary On Main
- Air Conditioning
- Seller Finance
- Green
- Fixer Upper
- Horse
- Golf
- Fireplace
- Deck
- Garage
- Basement
- Pool
Property vs Single Family Average in 37918
Price
Taxes
Year Built
 The data relating to real estate for sale on this Web Site comes from the IDX Program of the East Tennessee Realtors® Multiple Listing Service. © Copyright 2026 All rights reserved. This information is being provided for the consumers' personal, non-commercial use and may not be used for any purpose other than to identify prospective properties the consumers may be interested in purchasing. This information was updated September 25, 2026 1:12 AM UTC Some properties may subsequently have sold
