
Price Reduction - Primary on Main




Address
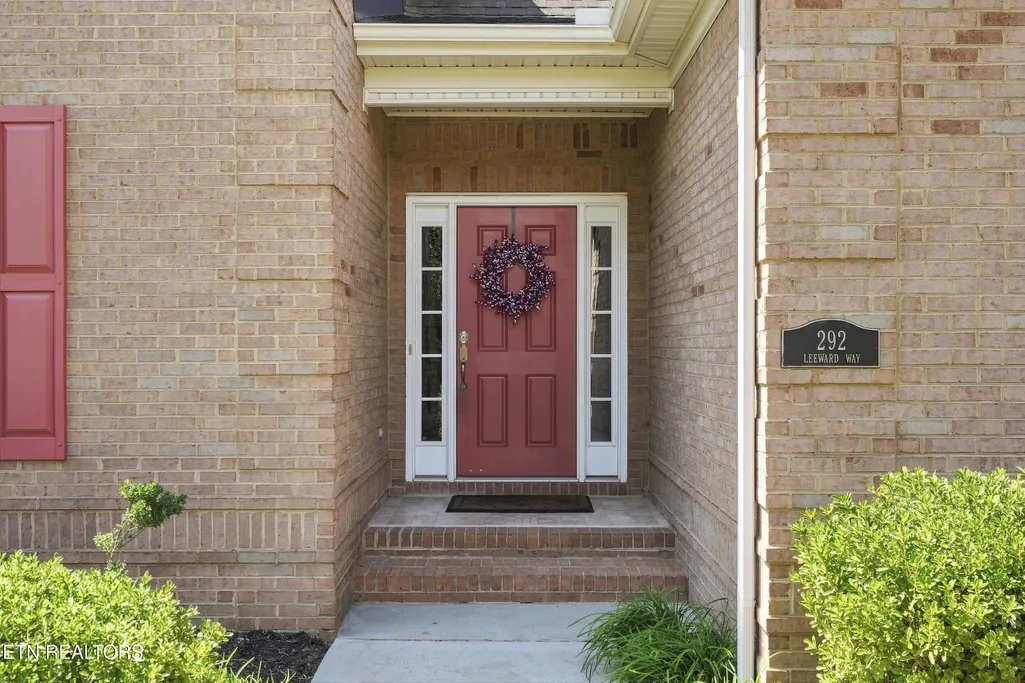
292 Leeward Way, Lenoir City, TN
Price
$ 687,000
Property Attributes
- MLS#1353129
- TypeSingle Family
- Listing Status Active
- CountyLoudon
- CityLenoir City
- AreaLoudon County
- NeighborhoodStone Harbor Unit 1
- Zip37772
- StyleTraditional
- Year Built2006
- Taxes$ 1633
- Price$ 687,000
- Bedrooms4
- Full Bathrooms2
- Half Bathrooms1
- Sqr Footage2694
- Lot Size0.34 Acres
Data Source:
Knoxville MLS (KAAR)
Property Description
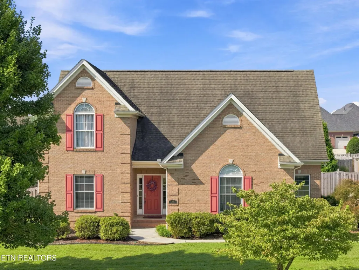
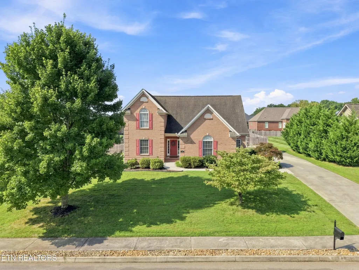
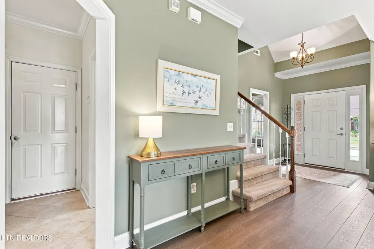
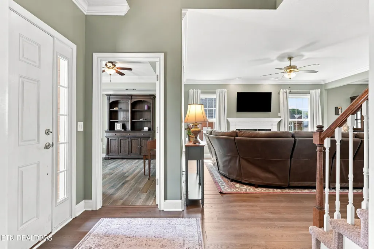
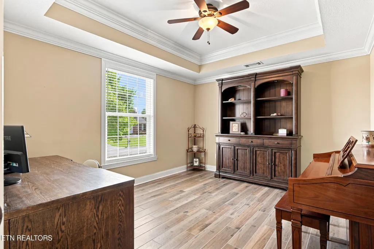
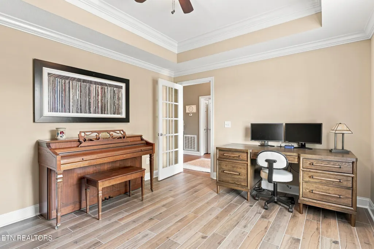
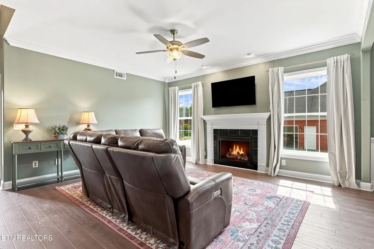
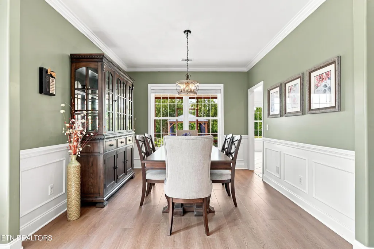
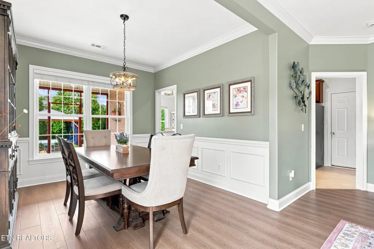
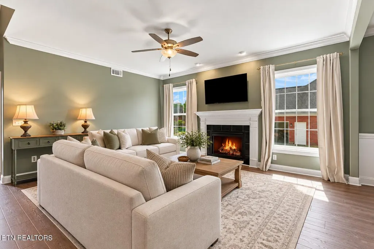
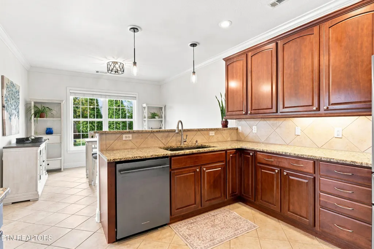
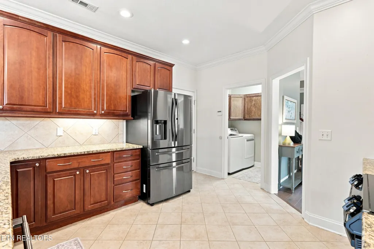
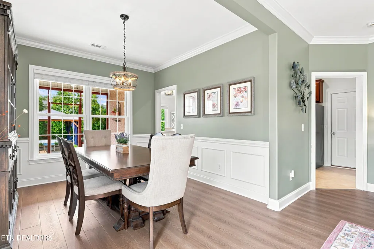
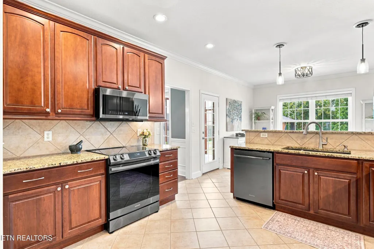
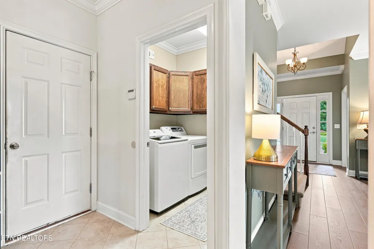
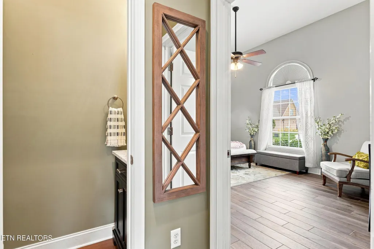
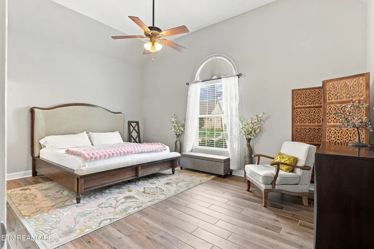
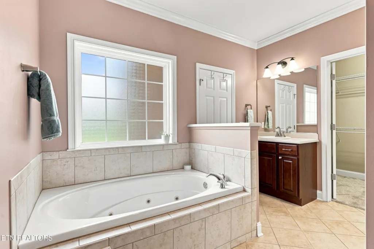
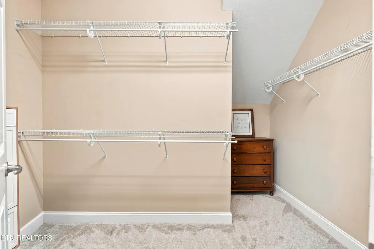
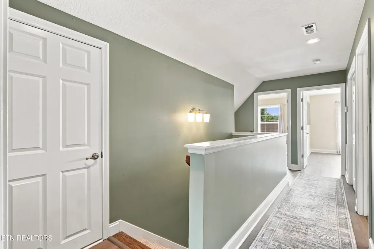
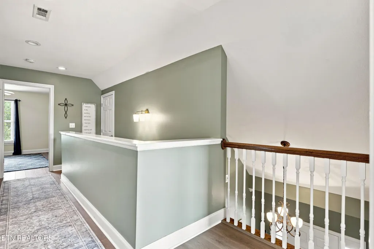
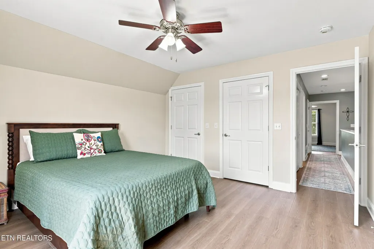
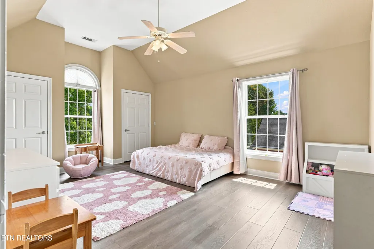
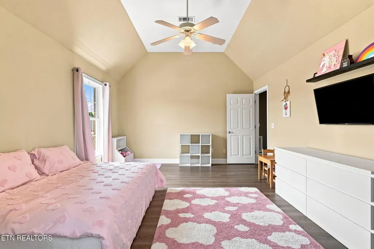
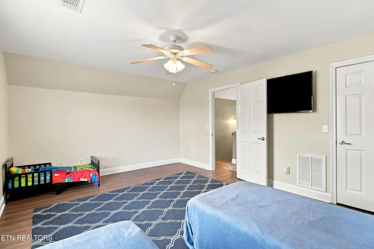
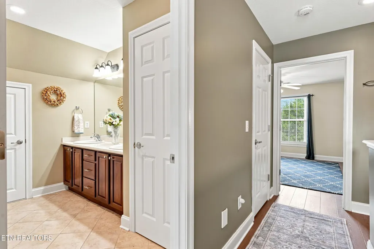
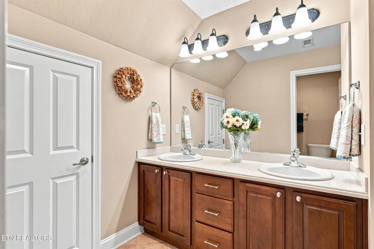
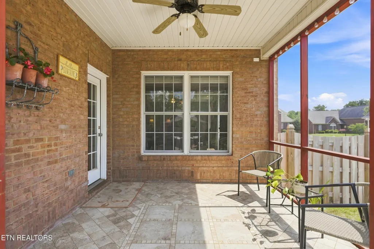
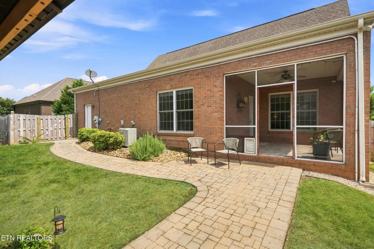
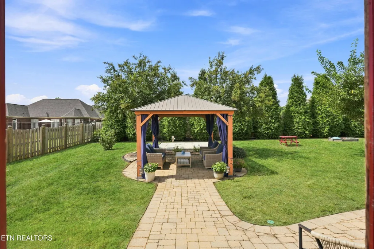
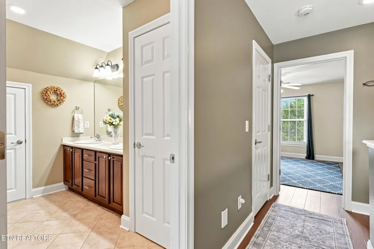
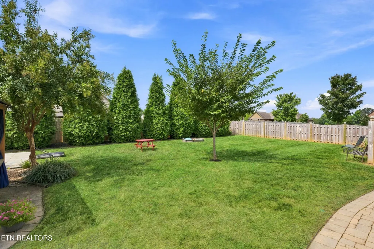
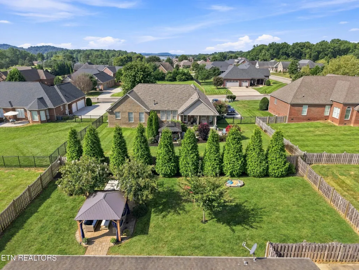
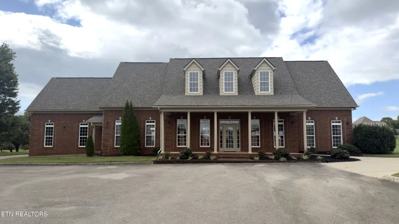
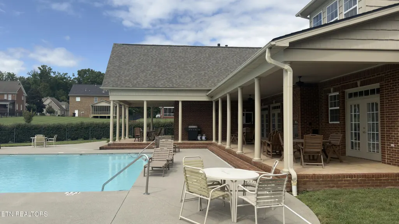
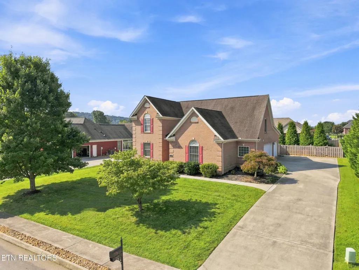
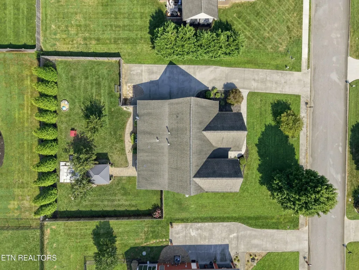
MAIN-LEVEL PRIMARY BEDROOM SUITE, OFFICE, AND LAUNDRY. This 4-bedroom, 2.5-bath home offers comfortable main-level living with plenty of additional second-floor space for guests, hobbies, and storage. $15,000 IN NEW SHAW PANTHEON HD LUXURY VINYL PLANK FLOORING covering more than 1,450 square feet and over half of the home's floor space. The main level also features a central living area open to the formal dining room, a spacious eat-in kitchen with a new KitchenAid dishwasher, plus the primary suite, office, and laundry. Upstairs offers three additional bedrooms, a full bath, and generous storage. The largest bedroom provides excellent flexibility as a guest room, hobby room, den, media room, or home theatre. Additional improvements include an updated powder room with a marble-top vanity and new light fixture, plus a new water heater installed in October 2025. Enjoy outdoor living from the screened-in porch overlooking the fenced backyard, with a dedicated area already wired for a future hot tub. During holiday celebrations such as New Year's Eve and the Fourth of July, the backyard also offers views of fireworks lighting up the sky over Fort Loudoun Lake. Located in the desirable Stone Harbor community, residents enjoy a large neighborhood pool, beautiful clubhouse, and 20 MPH neighborhood streets with sidewalks. Water aerobics classes are available at the clubhouse, along with weekly community events that provide opportunities for neighbors to gather, connect, and enjoy the neighborhood together. The neighborhood is just minutes from Fort Loudoun Lake, Loudon Marina and boat ramp, waterfront dining, Lenoir City Park, shopping and restaurants, with convenient access to Farragut and Turkey Creek. With classic brick curb appeal, thoughtful updates, an active neighborhood community, and the convenience of main-level living, this home is ready for its next owner to add their own finishing touches.
| Elementary School | Middle School | High School |
|---|---|---|
| Highland Park Elementary School | Lenoir City Middle School | Lenoir City High School |
| Price History | |
|---|---|
| 8/26/2026 | Listed $699,900 |
| 9/24/2026 | 2$687,000 |
General Features
| Sewer | Public Sewer |
|---|---|
| Heating | Central,Natural Gas,Electric |
| Cooling | Central Cooling,Ceiling Fan(s) |
| Utilities | Cable Available (TV Only) |
| Appliances | Dishwasher,Disposal,Microwave,Range,Refrigerator,Self Cleaning Oven |
| HOA Fee | 600 |
| Garage Spaces | 3 |
| Association Fee Includes | Some Amenities |
| Architectural Style | Traditional |
| Security Features | Security Alarm,Smoke Detector |
| Construction Materials | Brick,Frame |
| Year Built | 2006 |
| Property Subtype | Single Family Residence |
| Community Features | Sidewalks |
| Assoc Fee Paid Per | Yearly |
| County | Loudon County - 32 |
| Property Type | Single Family |
| Association Amenities | Swimming Pool,Club House,Recreation Facilities |
| HOA | true |
| Attached Garage | true |
| Subdivision Name | Stone Harbor Unit 1 |
| Other Structures | Gazebo |
| Total Rooms | 9 |
| Full Baths | 2 |
| Status | Active |
| Directions | From Boyd Station Rd, continue onto Martel Rd. Turn left onto Beals Chapel Rd. Turn right onto Lakeview Rd. Turn right onto Stone Hbr Rd. Turn right onto Leeward Way. House on right. SOP. |
| High School | Lenoir City |
| City | Lenoir City |
| MLS Area | Loudon County - 32 |
| Lot Size Units | Acres |
| Lot Size Square Feet | 14810 |
| Elementary School | Highland Park |
| Property Attached Y/N | false |
| Middle/Junior High School | Lenoir City |
| MLS Area Minor | Loudon County - 32 |
| Structure Type | 2 Story |
| Standard Status | Active |
| New Financing Cash | true |
| New Financing FHA | true |
| New Financing VA Loan | true |
| New Financing Coventional | true |
Interior Features
| Interior Amenities | Walk-In Closet(s),Cathedral Ceiling(s),Kitchen Island,Breakfast Bar,Eat-in Kitchen |
|---|---|
| Basement | Slab |
| Flooring | Vinyl,Tile |
| Total Fireplaces | 1 |
| Fireplace Features | Gas,Pre-Fab,Gas Log |
| Basement (Y/N) | false |
| Air Conditioning Y/N | true |
| Heating Y/N | true |
| Window Features | Windows - Insulated,Drapes |
| Fireplace Y/N | true |
| Half Baths | 1 |
| Total Bedrooms | 4 |
| Total Baths | 3 |
Exterior Features
| Exterior Amenities | Irrigation System,Prof Landscaped |
|---|---|
| Parking Features | Garage Faces Side,Garage Door Opener,Attached,Main Level |
| Lot Features | Level |
| Water Source | Public |
| Lot Size Area | 0.34 |
| Building Area Total | 2694.7 |
| Lot Dimensions | 150x100 |
| Lot Size Acres | 0.34 |
| Lot Size Source | Appraiser |
Amenities
- Foreclosure
- Views
- Short Sale
- New Construction
- Adult 55+
- Lease To Own
- No HOA Fees
- Furnished
- Primary On Main
- Air Conditioning
- Seller Finance
- Green
- Fixer Upper
- Horse
- Golf
- Fireplace
- Deck
- Garage
- Basement
- Pool
Property vs Single Family Average in 37772
Price
Taxes
Year Built
 The data relating to real estate for sale on this Web Site comes from the IDX Program of the East Tennessee Realtors® Multiple Listing Service. © Copyright 2026 All rights reserved. This information is being provided for the consumers' personal, non-commercial use and may not be used for any purpose other than to identify prospective properties the consumers may be interested in purchasing. This information was updated September 25, 2026 1:12 AM UTC Some properties may subsequently have sold
